Description
Pallarès House Tortosa, popularly known as Villa Alicia, is one of the most distinctive examples of Modernist residential architecture in the city. Unlike many of Pau Monguió’s works in more urban settings, it was designed as a detached family villa, originally surrounded by gardens and open spaces.
Pallarès House Tortosa: a Modernist villa by Pau Monguió
Located at the end of what is now Generalitat Avenue, the house was commissioned in 1907 by olive oil entrepreneur Ferran Pallarès from Pau Monguió i Segura, then municipal architect of Tortosa.
At the time, this area lay on the outskirts of the city. As a result, Pallarès House represented a very different residential model from the terraced houses of the urban centre. The property included an extensive garden and other open spaces that reinforced its character as an elegant bourgeois residence.
In addition, the original grounds included cultivated fields, pine groves and even a skating rink. Tortosa’s subsequent urban growth would completely transform this landscape.
The lookout tower, the building’s defining feature
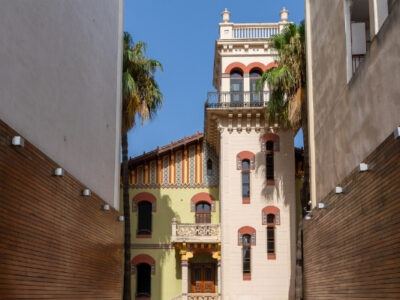
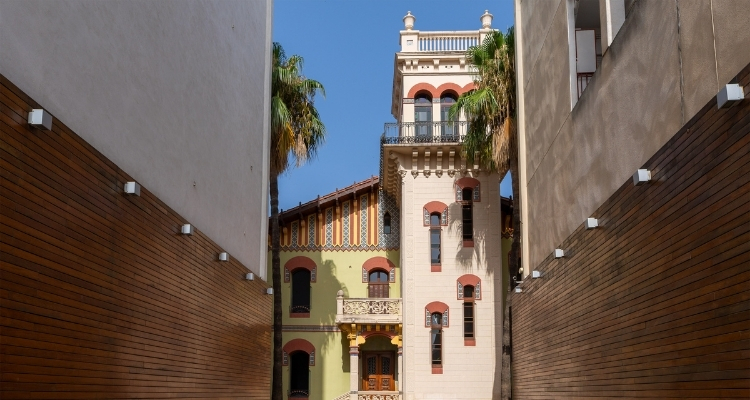
Pallarès House is characterised by a composition of different architectural volumes. Its most distinctive feature is the lateral lookout tower, which contains the main staircase and forms the building’s principal visual landmark.
Originally, the tower was crowned by a four-sided pyramidal roof. Although this feature no longer survives, it helped emphasise the verticality and elegant appearance of the building.
Nevertheless, the tower continues to define the silhouette of the house and makes it easily recognisable within today’s urban landscape.
Exposed brick, ceramics and decorative arts
Pallarès House was built at the same time as the Former Tortosa Slaughterhouse, another of Pau Monguió’s major works. In fact, both buildings share several architectural and ornamental features characteristic of the architect’s work.
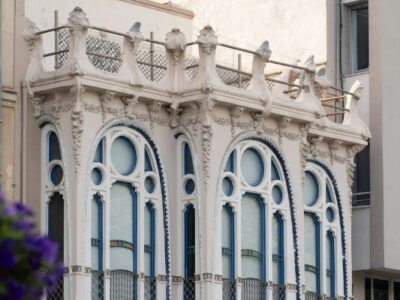
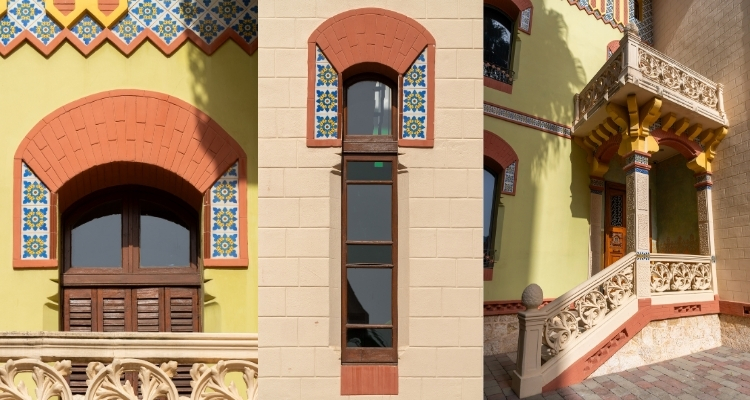
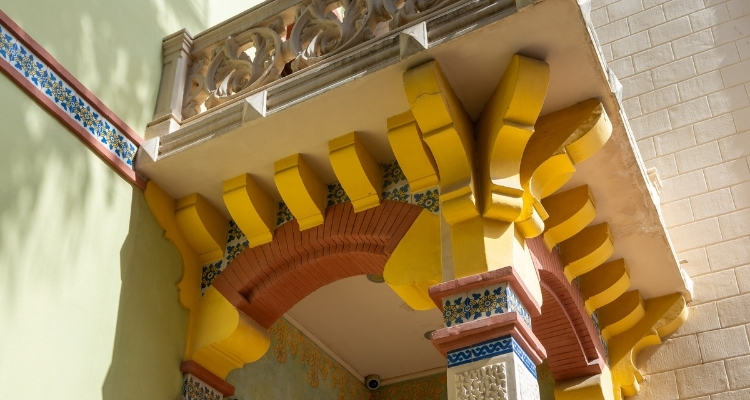
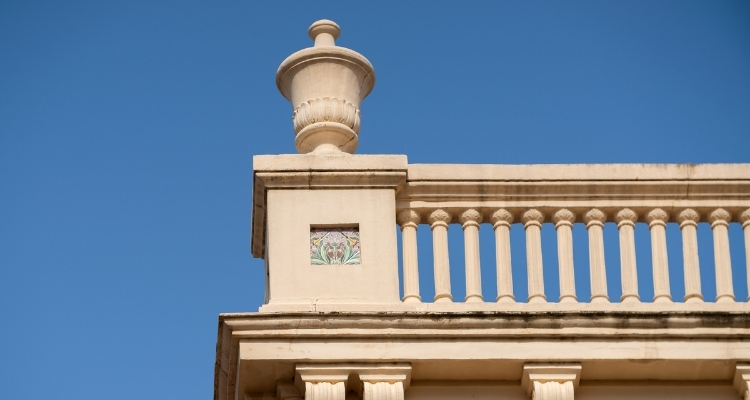
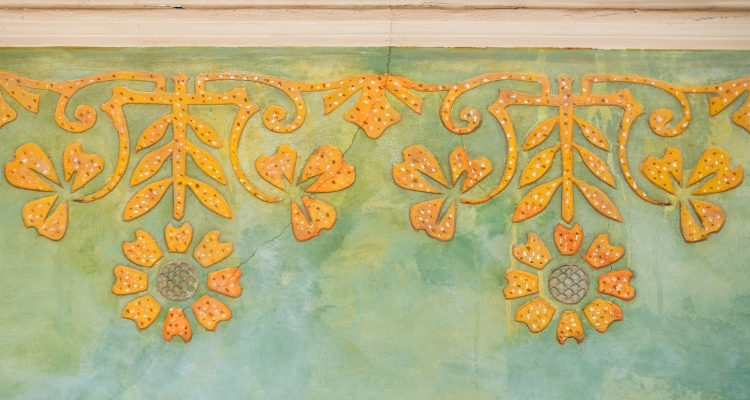
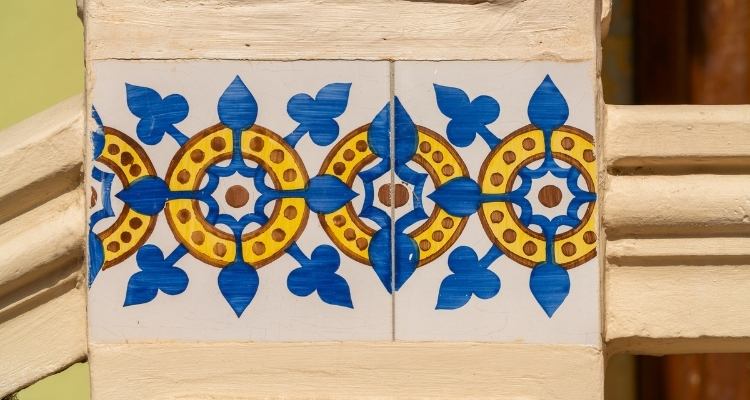
The façade features exposed brickwork, glazed ceramics and polychrome tiles, together with a rich combination of materials, textures and decorative details. In this way, Monguió created an architecture rich in ornament without diminishing the strength of the overall composition.
The combination of these materials also highlights the importance of the decorative arts within Modernism. Moreover, it provides a clear connection between Pallarès House and other works by the architect in Tortosa.
From a suburban residence to Modernist heritage
During the 20th century, urban expansion gradually incorporated the property into the city. The modern buildings that now surround Pallarès House have profoundly altered its original setting. Despite this, the building retains much of its architectural configuration and ornamental character.
In 2010, the house underwent a careful restoration when it was adapted as company premises. The work helped preserve its main architectural features and maintain the character of this distinctive residential building.
Today, Pallarès House remains in private use. Therefore, its main interest for visitors lies in viewing its exterior architecture.
Overall, Pallarès House offers an opportunity to discover a different side of Modernist architecture in Tortosa. Its detached villa design, distinctive lookout tower and combination of brick and ceramics make it one of Pau Monguió i Segura’s most original residential works in the city.