Description
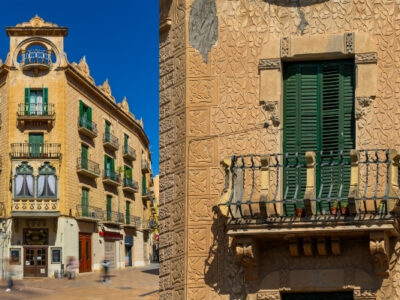
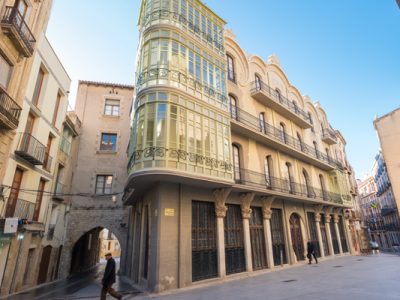
Brunet House Tortosa is one of the most distinctive buildings in the city’s modern urban expansion and an excellent example of early 20th-century residential architecture. Built in 1913, it occupies a prominent corner at the junction of Cervantes Street and Sant Blai Street, close to where the city walls once stood. Its architecture reflects the prosperity of the local bourgeoisie and the urban transformation Tortosa experienced during this period.
Brunet House Tortosa: an elegant residence in the modern urban expansion
The building was designed by Josep Maria Vaquer i Urquizú, one of the most active architects in early 20th-century Tortosa. He conceived an imposing urban residence characterised by an elaborate composition and rich decoration.
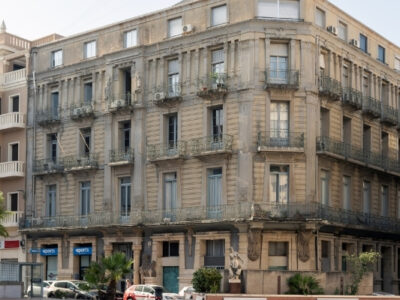
Brunet House forms part of the residential architecture that shaped Tortosa’s modern urban expansion as the city developed beyond its former walls. Moreover, its location makes it possible to relate the building to other grand residences nearby and better understand this period of urban renewal.
A bay window overlooking the corner
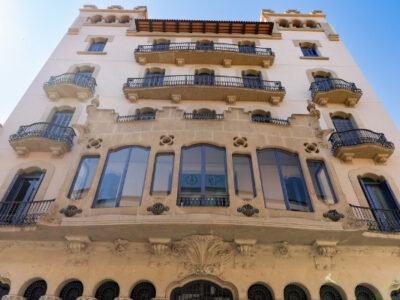
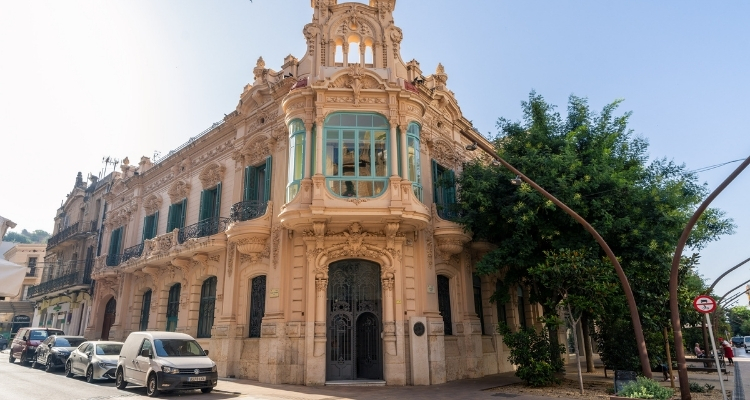
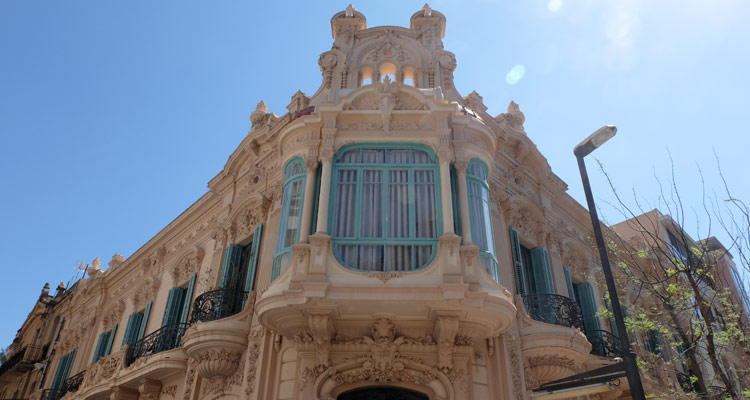
The main entrance is located on the chamfered corner, one of the building’s most prominent features. Above it rises an elegant bay window that emphasises the corner and gives Brunet House much of its distinctive character.
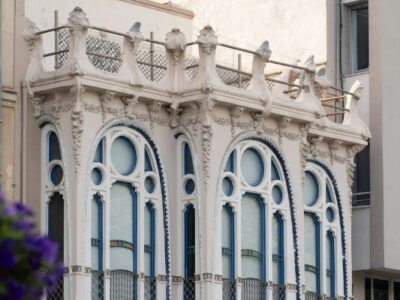

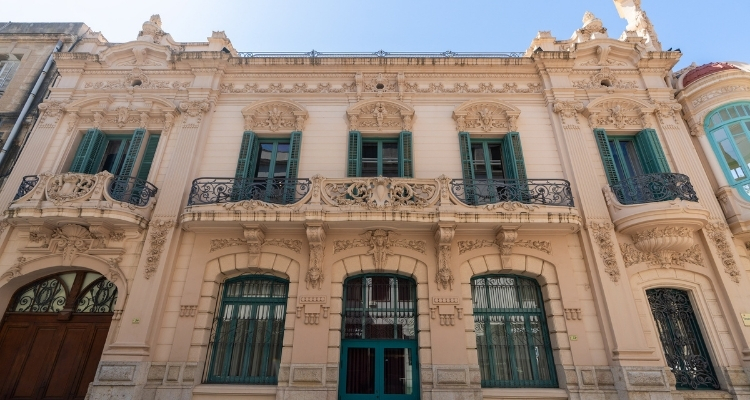
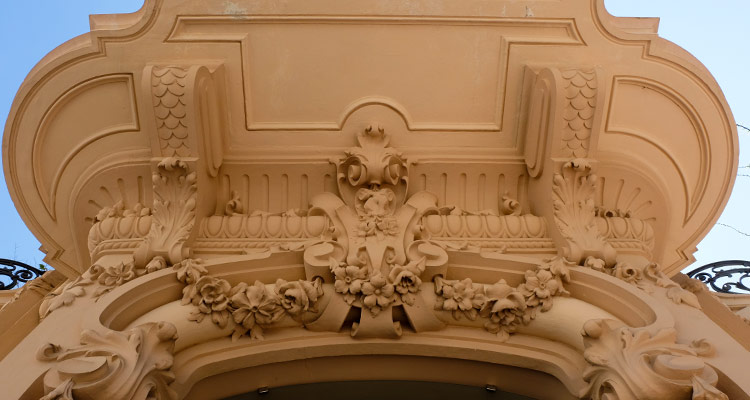

The bay window is crowned by an unusual openwork bell-gable, which accentuates the verticality of the composition. In addition, the façade features pediments, mouldings, pilasters and richly decorated cornices. Together, these elements create a monumental appearance with a strong Baroque influence.
The decorative wrought ironwork on the balconies also deserves attention, adding refinement and detail to the composition. As a result, the combination of architecture and decorative arts makes the façade one of the most interesting examples of residential architecture in this part of Tortosa.
A residence linked to Tortosa’s bourgeoisie
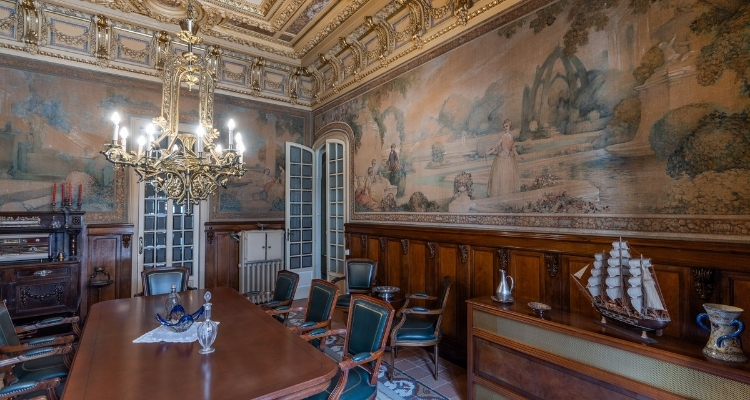
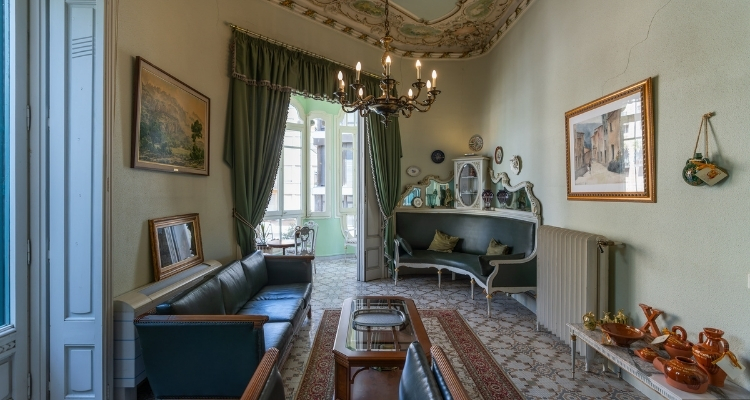
The house was commissioned by Salvador Brunet, who lived on the principal floor. The ground floor, by contrast, initially housed a banking institution, which was requisitioned during the Spanish Civil War. Later, the building also housed a branch of the Cots Academy.
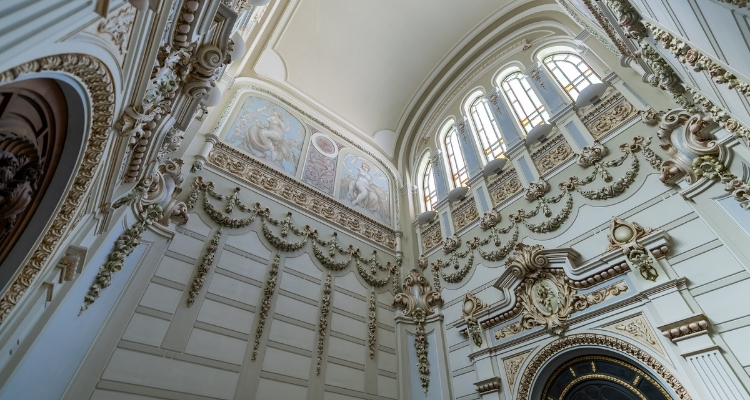
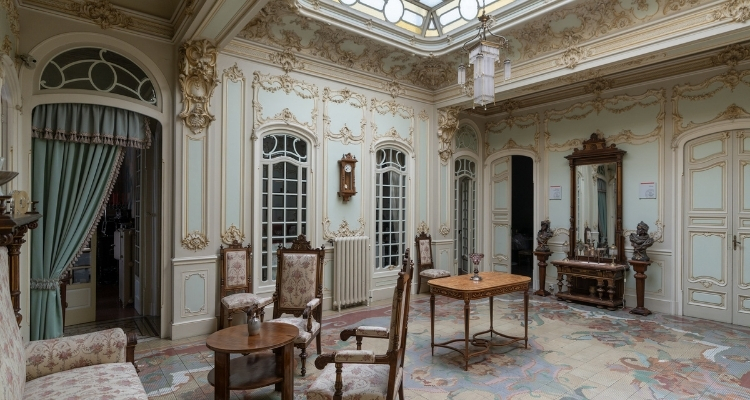
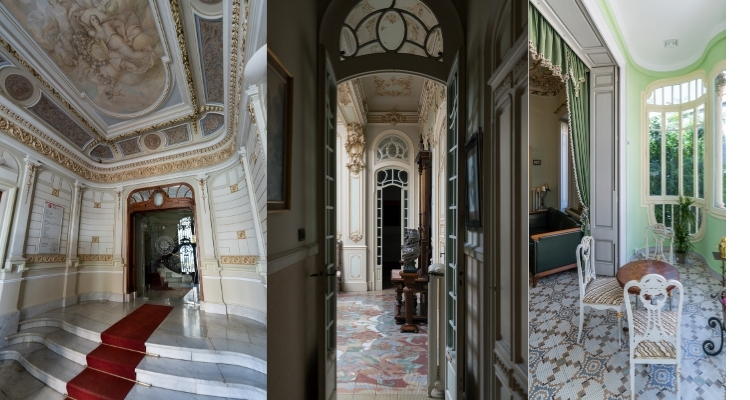
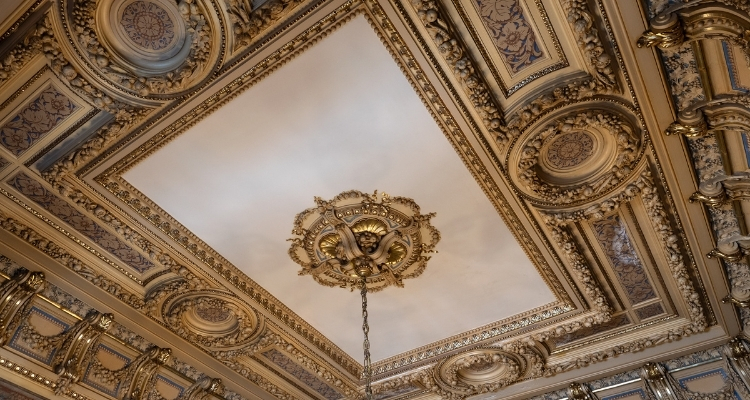
Inside, several features of heritage interest survive, particularly the entrance hall and main staircase. The staircase receives natural light from above through an elegant skylight, reinforcing the stately character of the building.
A historic building still in use
Today, Brunet House is the headquarters of the Tortosa Official Chamber of Commerce, Industry and Navigation, an institution that has contributed to the restoration and preservation of the building.
The façade and its distinctive corner bay window are the main features of interest for visitors exploring this part of the city. Overall, viewing Brunet House offers an insight into the architecture of Tortosa’s early 20th-century bourgeoisie. At the same time, it helps explain how the city expanded and developed beyond its former walled enclosure.