Description
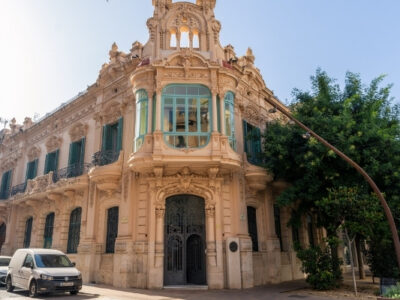
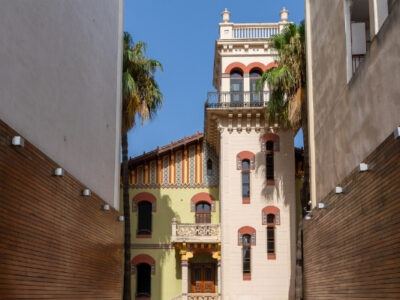
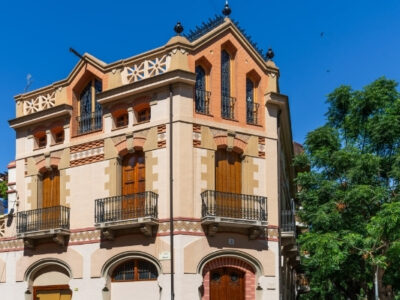
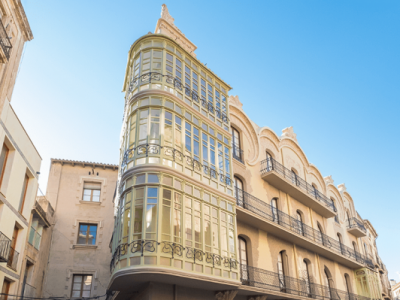
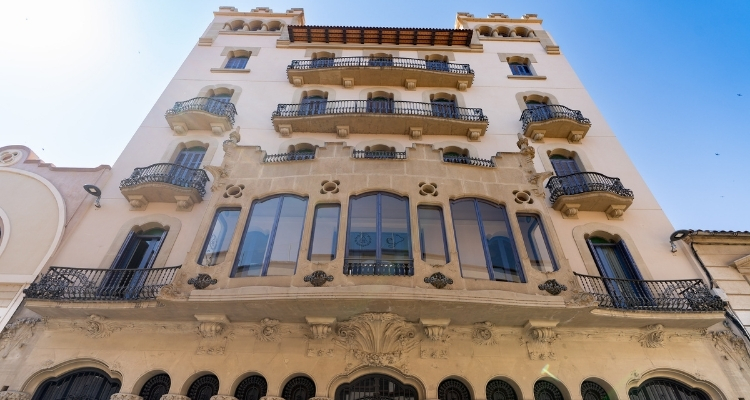
Bau House Tortosa is one of the city’s most emblematic Modernist buildings and a notable example of the economic prosperity Tortosa experienced in the early 20th century. Located on Ramon Berenguer IV Street, it stands out for its impressive scale, the elegant composition of its façade and the richness of its decorative details.
Bau House Tortosa: a grand Modernist residence
Built between 1912 and 1915, Bau House was designed by architect Josep Plantada for Josep Bau, a prominent businessman in the olive oil industry. His commercial activity helped promote the export of Tortosa olive oils to the South American market. Josep Bau was also the father of politician Joaquín Bau.
The original complex combined the family’s residential and commercial activities. The house occupied the central part of the property and was flanked by two warehouses used for the olive oil trade. Today, only one of these warehouses remains.
This layout was connected with an urban development project that envisaged the creation of a square in front of the building. However, the project was never completed.
An elegant Modernist façade
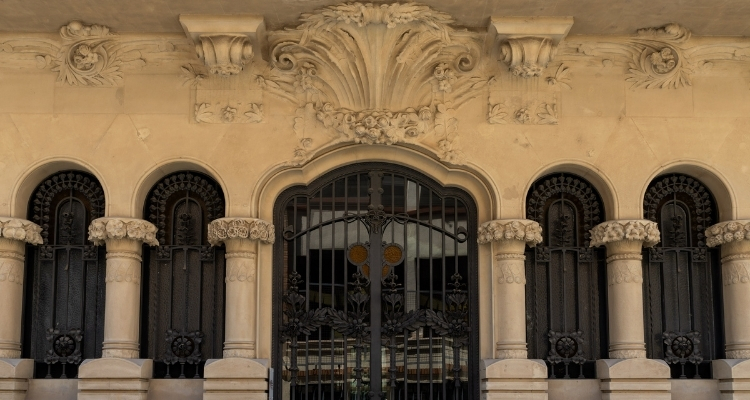
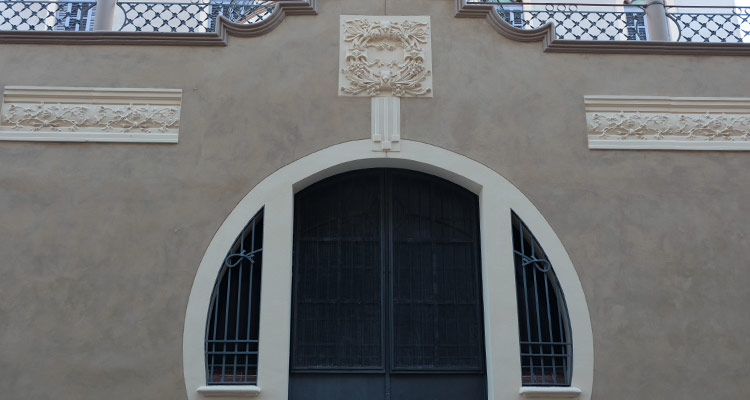
The façade of Bau House is arranged around a central axis of symmetry and is the main feature visitors can appreciate from outside. At ground-floor level, an elegant arcaded gallery is supported by slender columns with floral capitals.
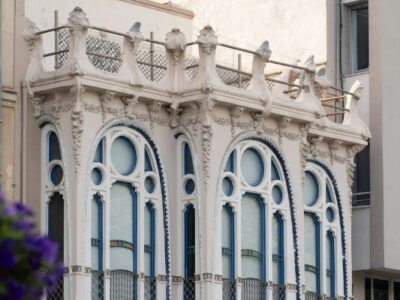
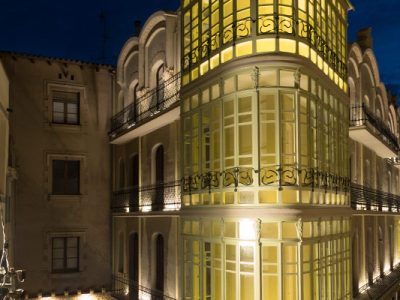
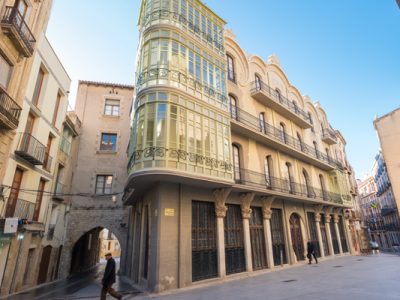
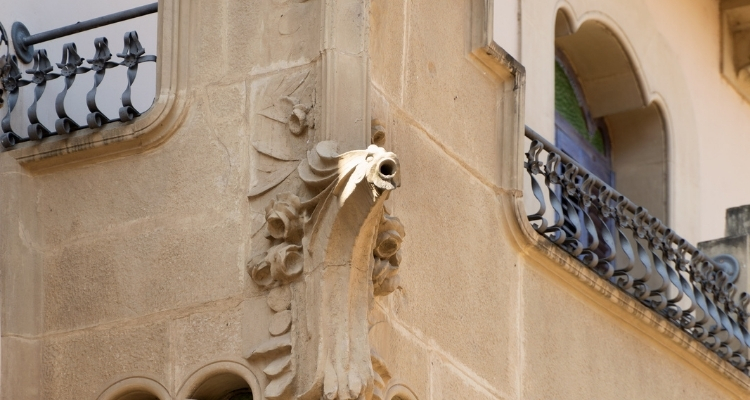
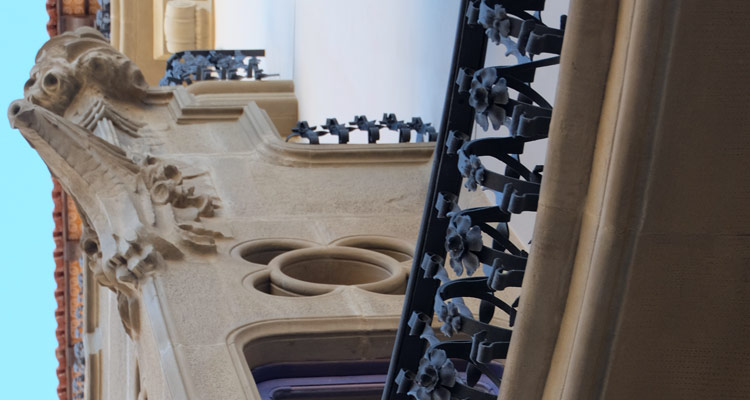
The plant-inspired decoration reinforces the Modernist character of the building. In addition, above the gallery is the large bay window on the main floor, one of the house’s most distinctive architectural features.
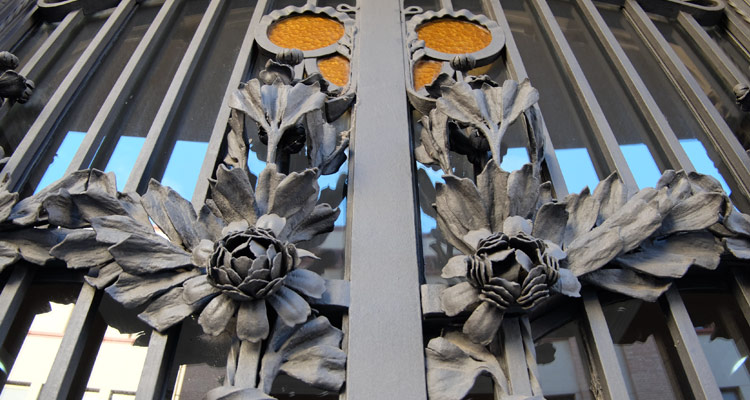
The finely crafted wrought ironwork on the main entrance, windows and balconies is also particularly noteworthy. In this way, architecture and decorative arts come together in a unified composition, one of the defining principles of Catalan Modernism.
On the south-facing rear façade, an elegant semicircular glazed gallery was designed to bring natural light into the interior.
Architecture and decorative arts
The interior preserves features of interest including fine woodwork, ornamental stucco and other decorative finishes. These details reflect the high standards of craftsmanship and artistic quality found in the grand bourgeois residences of the early 20th century.
However, Bau House is not normally open as a tourist attraction. Therefore, a visit generally focuses on appreciating its architecture and decorative features from the exterior.
A Modernist building still in use
Today, Bau House houses the Terres de l’Ebre offices of the Architects’ Association of Catalonia and the Journalists’ Association of Catalonia. Its continued use helps preserve a building closely linked to the economic and architectural history of modern Tortosa.
Overall, Bau House offers an opportunity to discover one of Tortosa’s finest Modernist residences. Its monumental façade, floral capitals, wrought ironwork and impressive main-floor bay window make it a significant part of the city’s architectural heritage.