Description
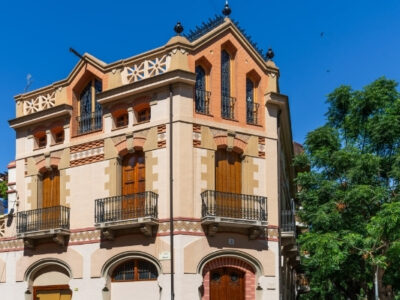
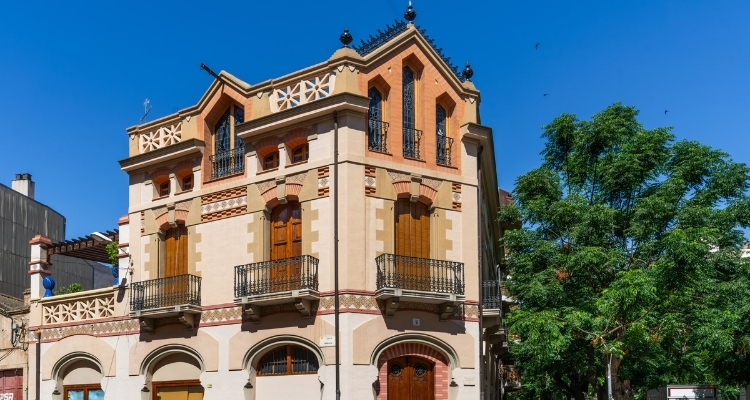
Camós House Tortosa is one of the city’s finest examples of Modernism and one of the most distinctive buildings in the Ferreries district. Located on Catalunya Rambla, its façade combines Modernist forms with Arab and Mudéjar influences. This unusual decoration makes it one of the most distinctive buildings in this part of Tortosa.
Camós House Tortosa: Modernism in the Ferreries district
Camós House was designed by architect Pau Monguió i Segura in 1903 and built the following year. It was one of the architect’s earliest works in Tortosa. Over time, Monguió would create some of the city’s most representative examples of early 20th-century architecture.
The façade combines the language of Modernism with elements inspired by Arab and Mudéjar architecture. Curved forms frame the openings on the ground and first floors, contrasting with the straight lines of the overall composition. As a result, they give the building a dynamic and distinctive appearance.
Ceramics and Mudéjar inspiration
The first floor features six symmetrically arranged balconies. They are framed by two decorative friezes featuring ceramic tiles bordered with exposed brickwork. The upper frieze is particularly evocative of Mudéjar architecture, reinterpreted by Monguió through his own architectural language.
In addition, between this frieze and the prominent upper cornice is a gallery of ten windows with segmental arches. Their arrangement recalls the traditional galleries found in Catalan houses and gives rhythm to the upper part of the façade.
Latticework and distinctive ceramic cresting
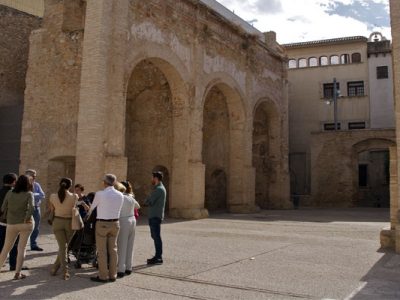
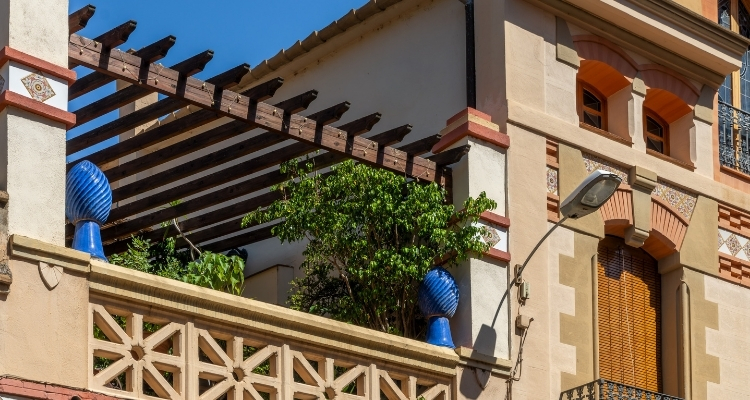
At either end of the façade, decorative latticework forms one of the most characteristic features of Camós House. Its design draws inspiration from the Nuns’ Gate, also known as Saint Catherine’s Gate, in Mirambell, reinforcing the building’s Historicist influences.
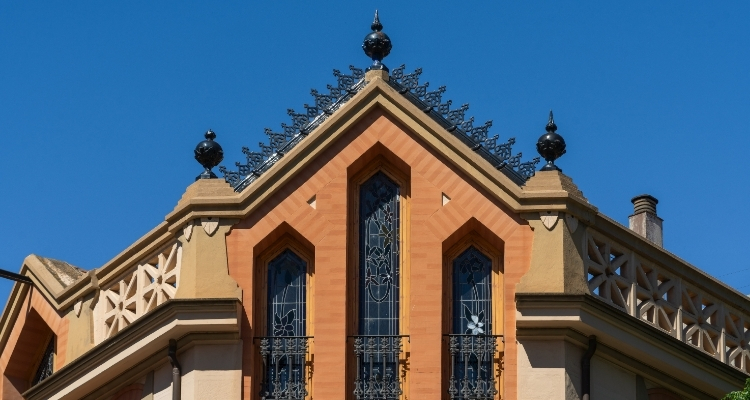
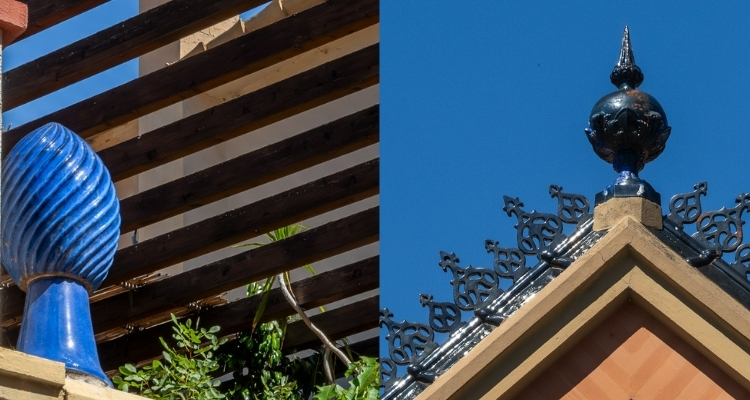
Another particularly interesting feature is the glazed ceramic cresting crowning the main corner. This ornamental feature anticipates the important role that ceramics would play in Pau Monguió’s later work.
In fact, this decoration is considered a forerunner of the ceramic solutions the architect would later develop at the Former Tortosa Slaughterhouse, one of his most emblematic works.
A Modernist façade to discover in Ferreries
Camós House is privately owned, so its interest for visitors focuses on its exterior architecture. From Catalunya Rambla, the balconies, ceramic friezes, latticework and distinctive cresting can all be appreciated.
Overall, viewing Camós House offers an opportunity to discover one of Pau Monguió’s earliest major works in Tortosa. Its combination of Modernism, ceramics and Mudéjar influences makes the façade an important stop for exploring the architectural heritage of the Ferreries district.