Description
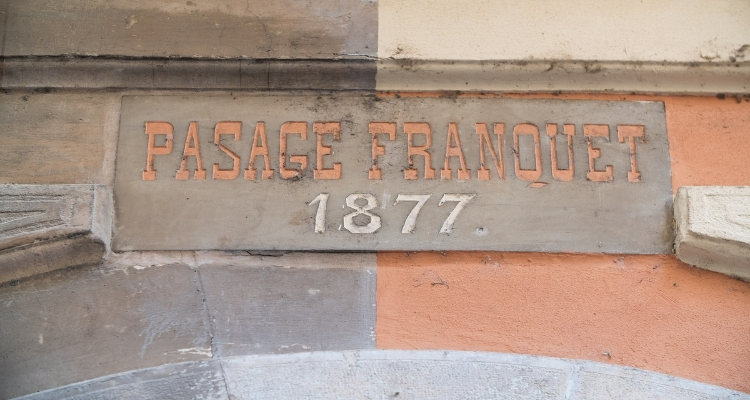
Franquet Passage in Tortosa is one of the most distinctive urban spaces in the historic centre and an interesting example of residential architecture from the second half of the 19th century. Built in 1877 for Rufo Franquet Alomar, it stands out for an unusual architectural concept in the city, combining residential apartments, commercial premises and an internal passage connecting two streets.
Franquet Passage in Tortosa: distinctive architecture
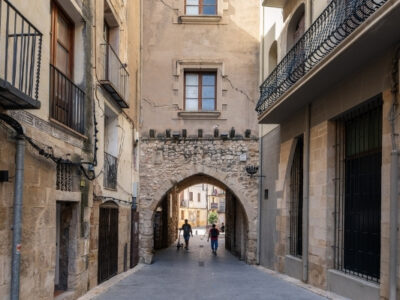
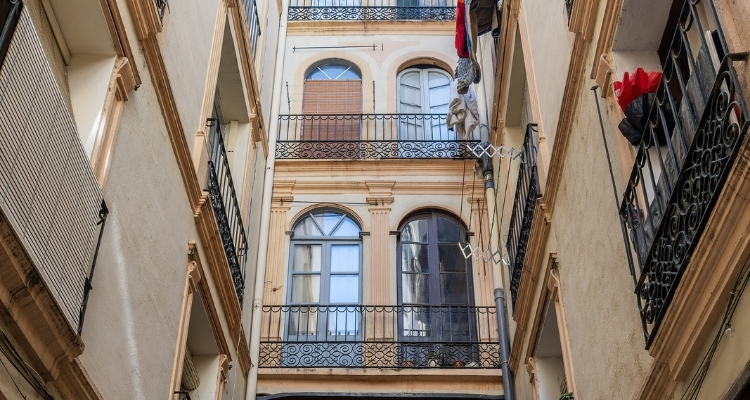
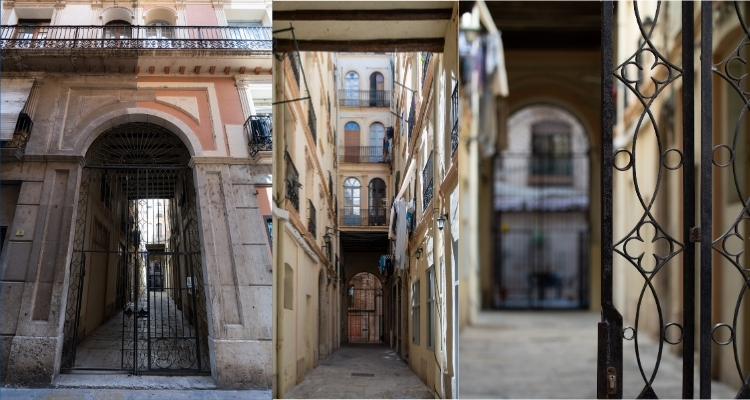
The complex connects Ciutat Street and Canvis Street through a covered corridor running through the building. In addition, this interior space serves as a light well, helping to provide natural light and ventilation to the residences.
At the centre of the passage are two large symmetrical staircases facing each other, providing access to the different floors. Thus, circulation, natural lighting and ventilation are integrated into a single architectural solution.
This distinctive arrangement makes Franquet Passage a good example of the new types of residential architecture that emerged during Tortosa’s urban transformation in the second half of the 19th century.
Two façades inspired by Academic architecture
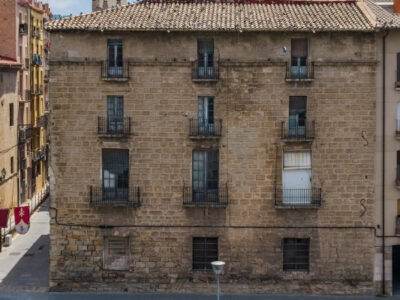
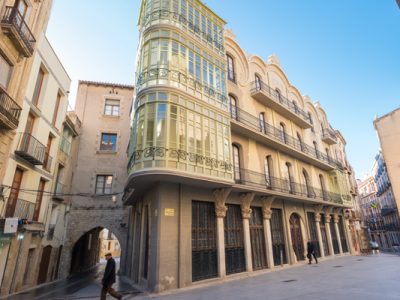
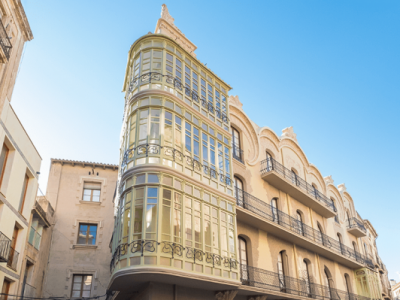
The façades on Ciutat Street and Canvis Street have very similar compositions and display an architectural language inspired by Academic classicism. Among their most prominent features are the large semicircular arched entrances.
In addition, the entrances feature striking wrought-iron gates with plant motifs, one of the complex’s most characteristic decorative elements. On the upper floors, iron balconies are combined with fluted pilasters, Classical-style capitals and decorative mouldings.
In this way, the building achieves a balanced composition in which the decorative details complement the architecture without dominating it.
A reminder of 19th-century Tortosa
Franquet Passage was built in a particularly active part of the city, very close to the site of the former Town Hall and the approach to the historic pontoon bridge over the Ebro. Its location helps illustrate the importance of this area in the urban and commercial life of 19th-century Tortosa.
Later, the Spanish Civil War profoundly transformed this part of the city as a result of aerial bombardment. However, Franquet Passage retained much of its architectural configuration, increasing its value as a reminder of Tortosa’s urban landscape before the conflict.
A passage that remains part of the city
Today, Franquet Passage continues to serve as a connection between Ciutat Street and Canvis Street. Therefore, the best way to discover it is to walk through the passage and observe both its exterior façades and the organisation of the interior space.
Along the way, visitors can appreciate the symmetrical staircases, wrought-iron gates and the distinctive relationship between the passage and the residences. At the same time, small businesses help maintain the urban character of this historic space.
Overall, walking through Franquet Passage reveals a different side of Tortosa’s heritage. Beyond the city’s major monuments, the passage shows how residential architecture and the urban fabric itself can help explain Tortosa’s transformation during the 19th century.